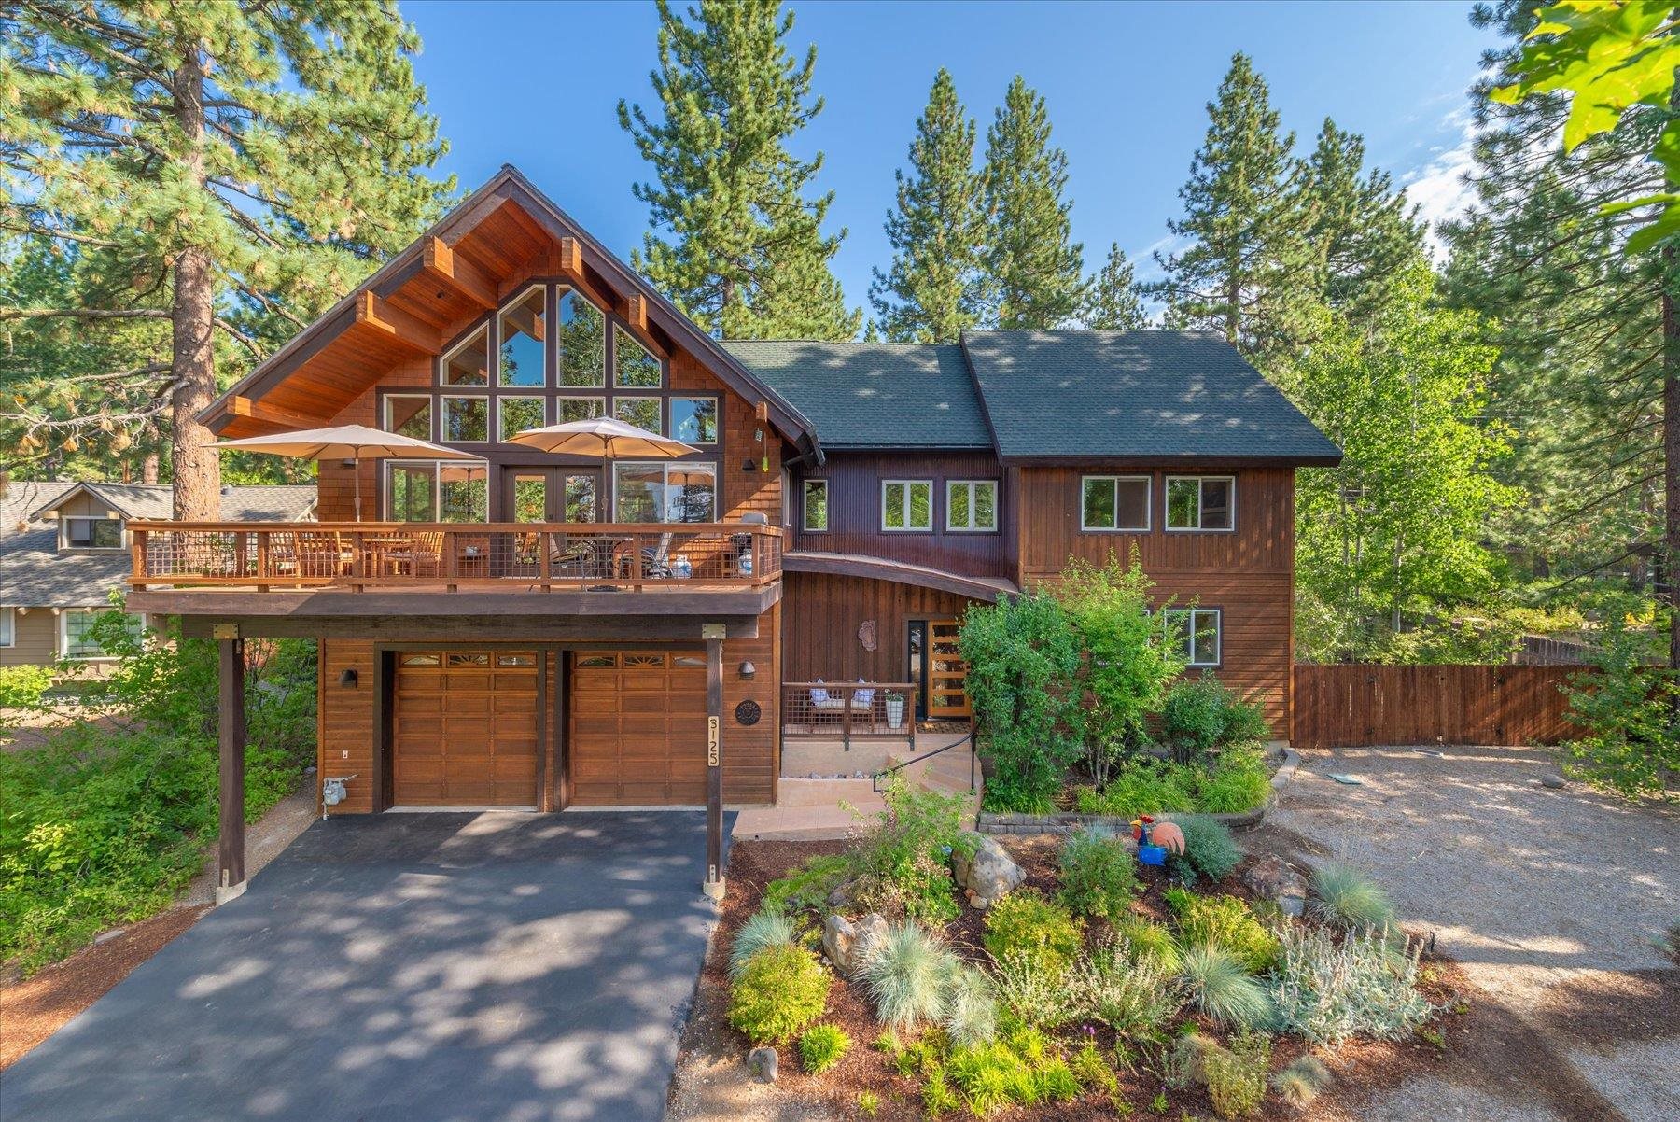
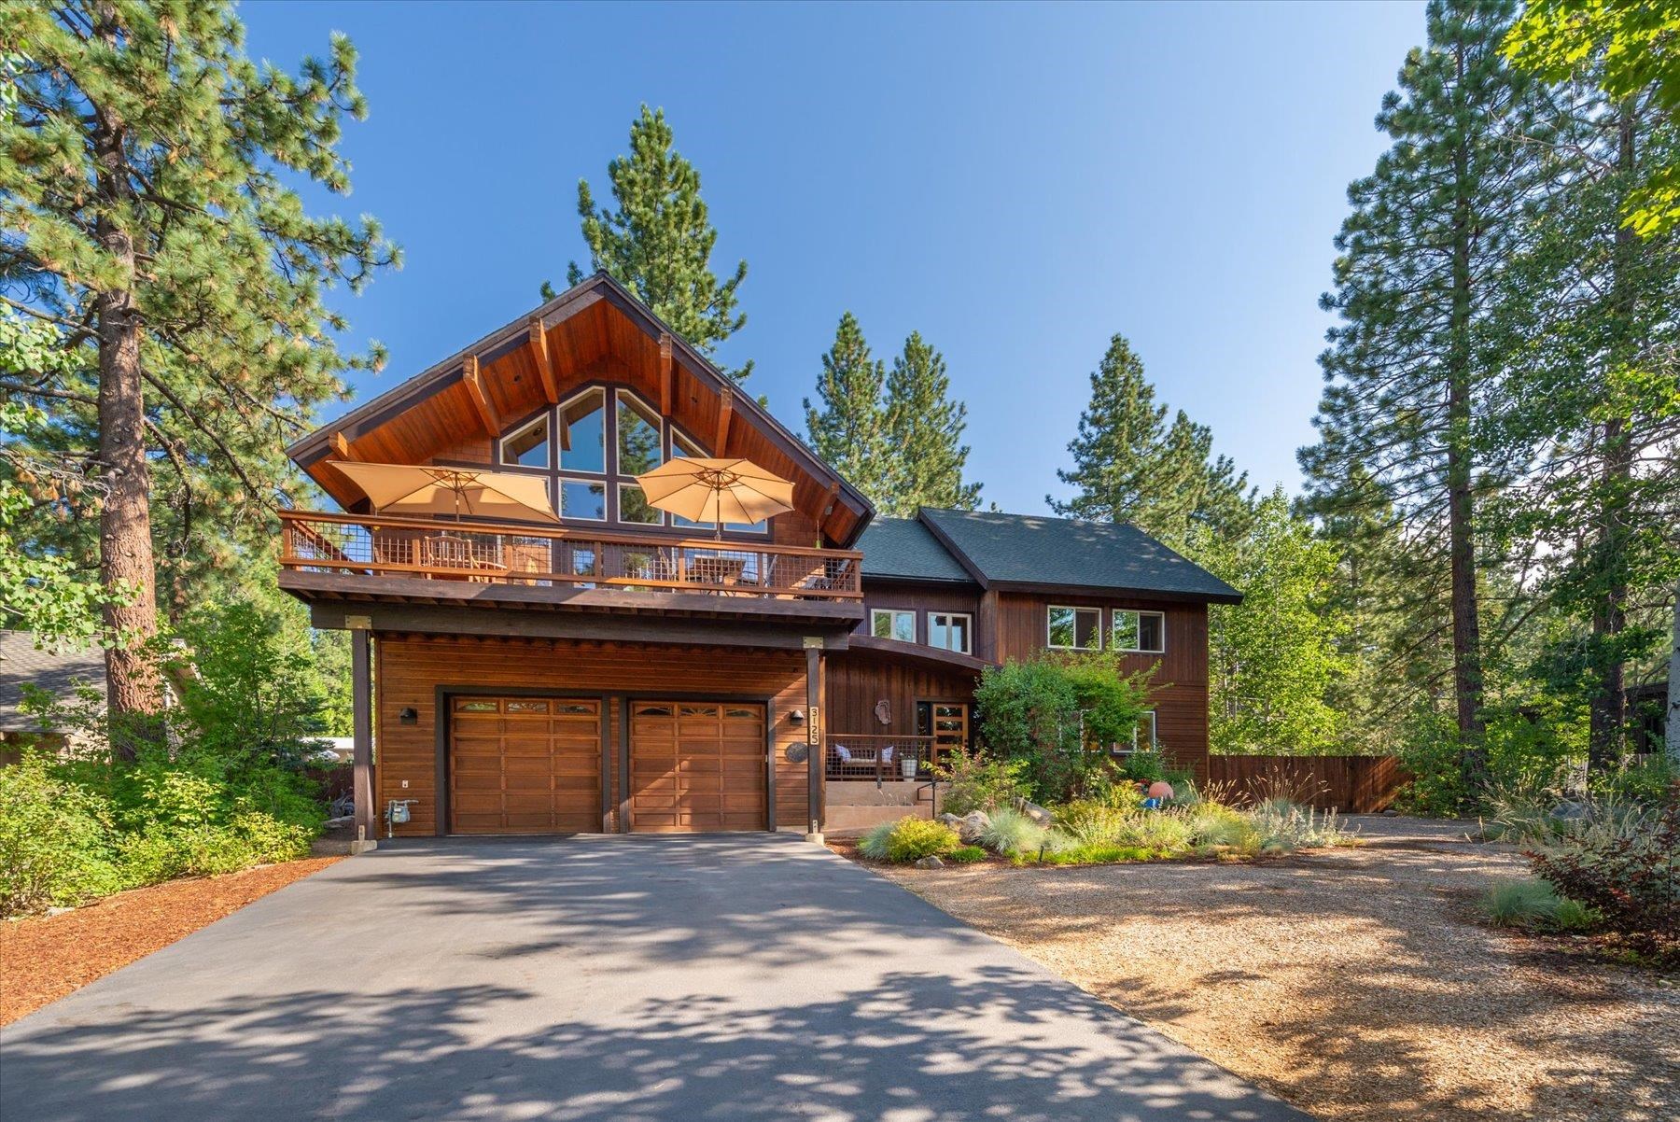
Wood-sided home with a steep timber gable, deck, patio umbrellas, and two-car garage among pine trees.
3125 Watson Drive
3125 Watson Drive
3125 Watson Drive
3125 Watson Drive
3125 Watson Drive
3125 Watson Drive
3125 Watson Drive
3125 Watson Drive
3125 Watson Drive
3125 Watson Drive
3125 Watson Drive
3125 Watson Drive
3125 Watson Drive
3125 Watson Drive
3125 Watson Drive
3125 Watson Drive
3125 Watson Drive
3125 Watson Drive
3125 Watson Drive
3125 Watson Drive
3125 Watson Drive
3125 Watson Drive
3125 Watson Drive
3125 Watson Drive
3125 Watson Drive
3125 Watson Drive
3125 Watson Drive
SEE ALL PHOTOS
Wood-sided home with a steep timber gable, deck, patio umbrellas, and two-car garage among pine trees.
3125 Watson Drive
3125 Watson Drive
3125 Watson Drive
3125 Watson Drive
3125 Watson Drive
3125 Watson Drive
3125 Watson Drive
3125 Watson Drive
3125 Watson Drive
3125 Watson Drive
3125 Watson Drive
3125 Watson Drive
3125 Watson Drive
3125 Watson Drive
3125 Watson Drive
3125 Watson Drive
3125 Watson Drive
3125 Watson Drive
3125 Watson Drive
3125 Watson Drive
3125 Watson Drive
3125 Watson Drive
3125 Watson Drive
3125 Watson Drive
3125 Watson Drive
3125 Watson Drive
3125 Watson Drive
Sold

3125 Watson Drive

3125 Watson Drive, Tahoe City, CA 96145-0000

$2,200,000
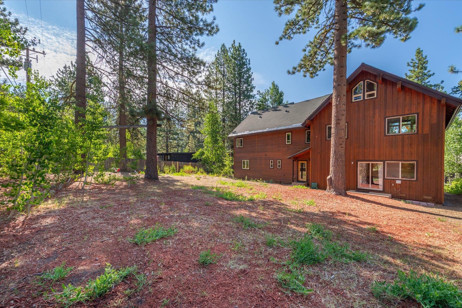
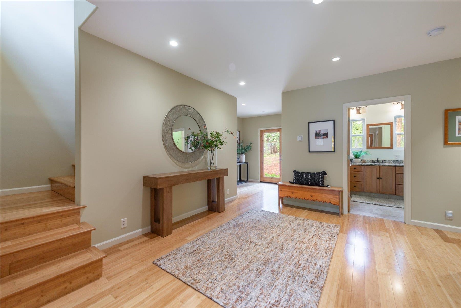
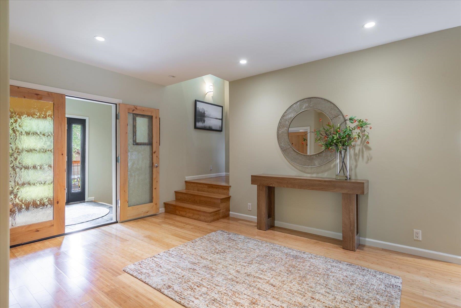
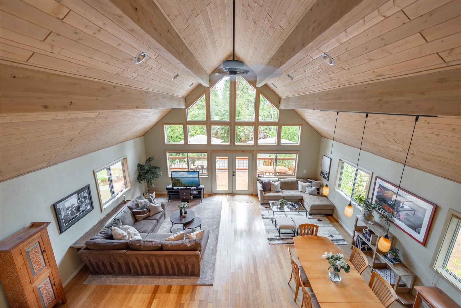
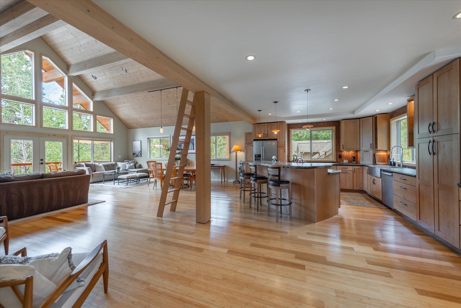
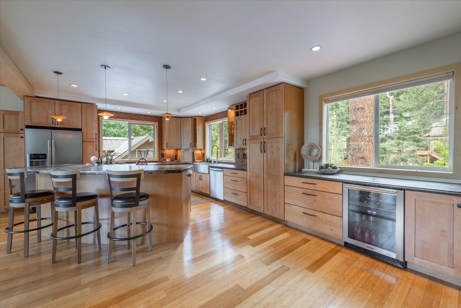
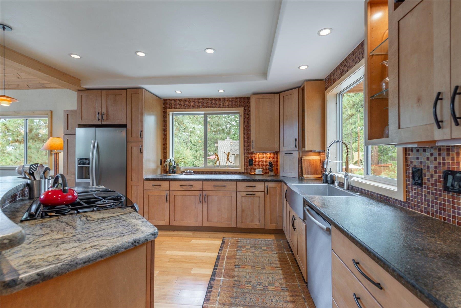
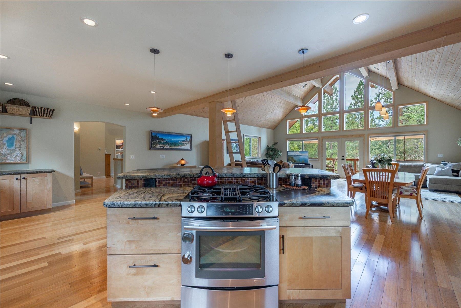
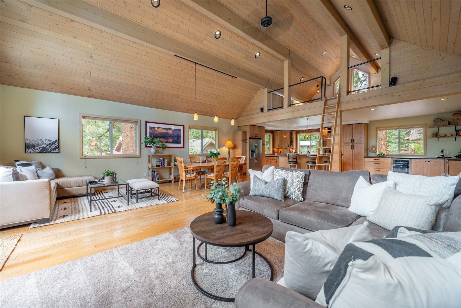
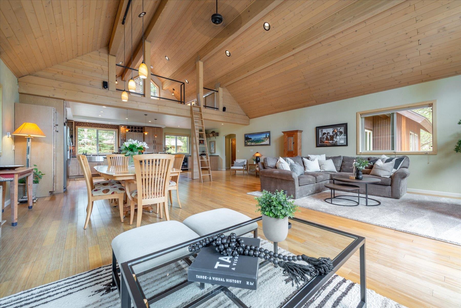
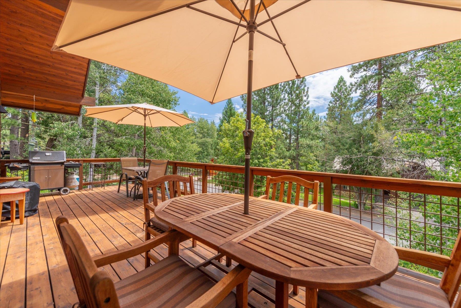
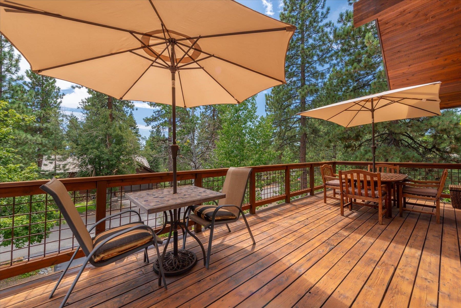
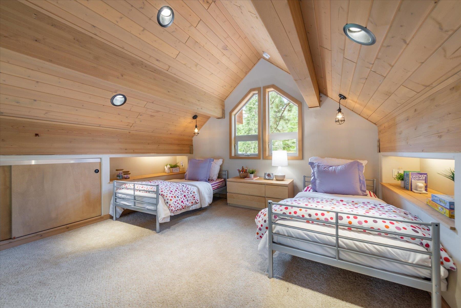
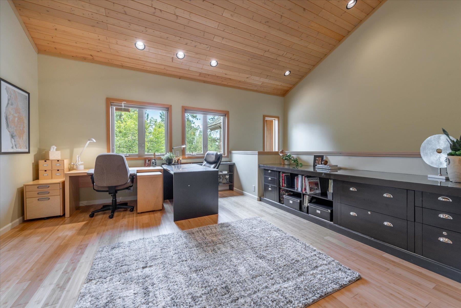
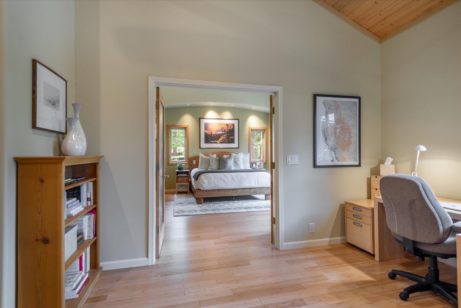
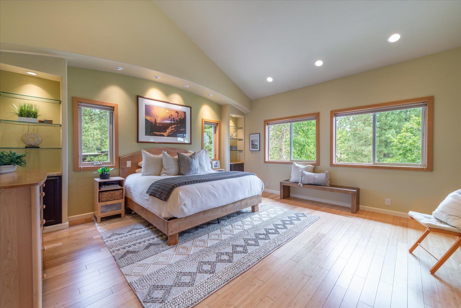
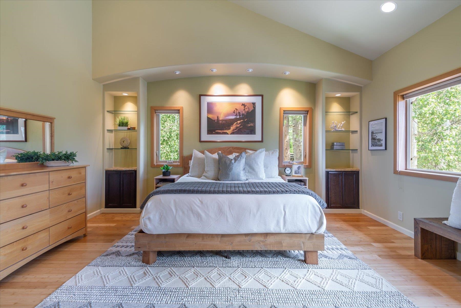
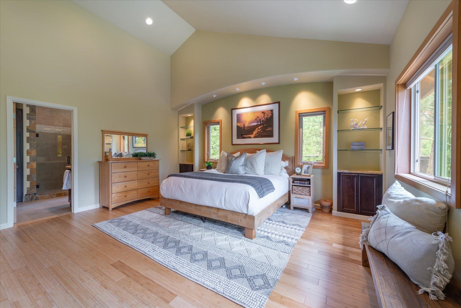
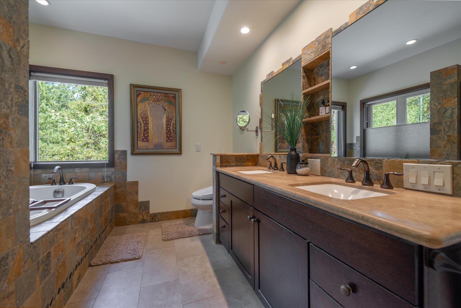
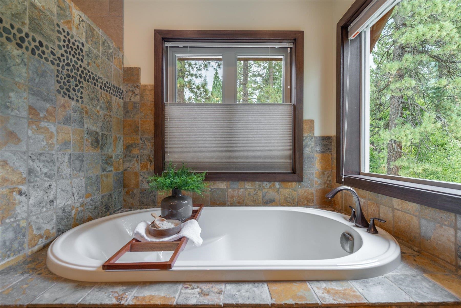
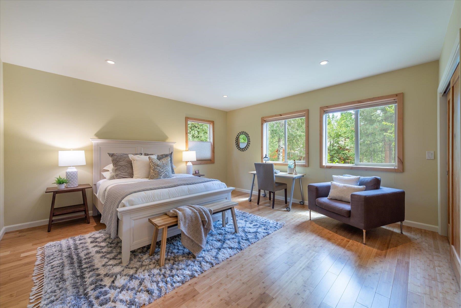
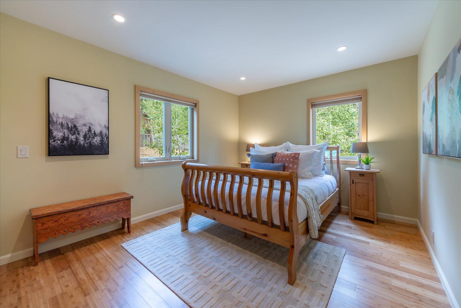
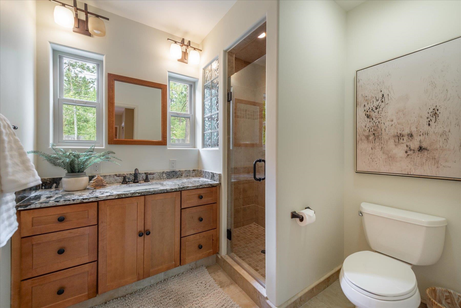
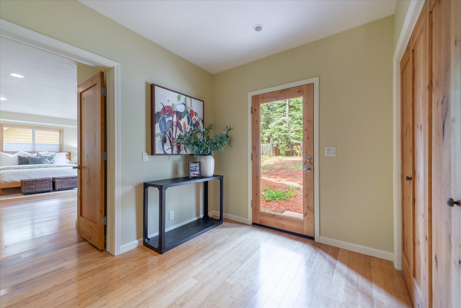
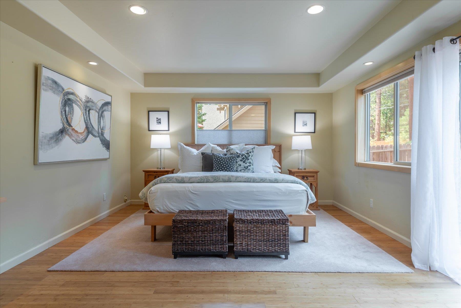
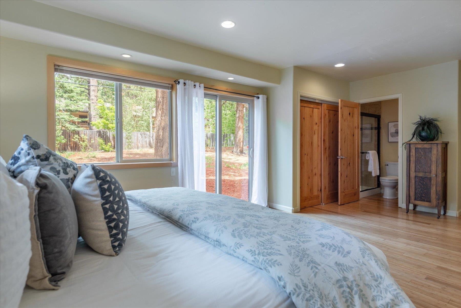
Experience open-concept mountain living in Tahoe City's highly sought-after Highlands neighborhood. This eco-friendly, south-facing chalet-style home offers four spacious bedrooms plus two generous bonus rooms, providing exceptional flexibility for a home office, media room, fitness space, or additional guest accommodations. Designed for year-round comfort, the home features solid hardwood floors and an efficient seven-zone Warmboard(r) hydronic heating system, delivering cozy winters and comfortable living throughout every season. The chef's kitchen is the heart of the home, complete with an expansive entertaining bar, abundant cabinetry, and a wine refrigerator--perfect for hosting family and friends. The luxurious primary suite serves as a private retreat with a large walk-in closet and a spa-inspired bathroom featuring a soaking tub and generous space to unwind. Step outside to a truly rare mountain setting. Mature landscaping, irrigation, and beautiful old-growth aspen trees create a serene and private environment that is seldom found in the Tahoe area. The expansive backyard offers endless possibilities, whether you envision bocce, volleyball, a sprawling lawn, a custom playground, or simply room to relax and enjoy the outdoors. Ideally located near top-rated schools, scenic hiking trail network, biking trails, and Tahoe City's public beaches, this exceptional property combines thoughtful design, energy efficiency, and an unbeatable location. Mountain living simply doesn't get better than this.

4
beds

4
baths

3,421 Sq.Ft. LIVING AREA

0.34 Acres lot

Kimberly Boyle

Kimberly Boyle

Features & Amenities

Interior

  • total bedrooms4
  • Total bathrooms4
  • full bathrooms3
  • half bathroom1
  • Laundry room In Hall
  • Flooring Wood
  • APPLIANCES Range, Oven, Microwave, Disposal, Dishwasher, Refrigerator, Washer, Dryer, Other
  • other interior Features High Ceilings, High Speed Internet, Loft, Office, Air Lock Entry, 2 Or More Primary Bedrooms, 2 Ensuite

Area & Lot

  • Status Sold
  • Date Sold October 5, 2026
  • Living Area3,421 Sq.Ft.
  • Total Area3,421 Sq.Ft.
  • Lot Area0.34 Acres
  • MLS® ID20261679
  • TypeResidential
  • YEAR BUILT2013
  • NeighborhoodDollar Point & The Highlands
  • Architecture StylesChalet

Exterior

  • STORIES2
  • Garage Space2.0
  • water SourceUtility District
  • utilitiesNatural Gas Available
  • roofComposition
  • lot featuresStreet, Landscaped
  • parkingTwo, Attached
  • HEAT TYPEHydronic
  • sewerUtility District
  • SubstructureConcrete Perimeter

Financial

  • Sales Price$2,200,000
View Virtual Tour

Work With Us

We pride ourselves on informing and educating our clients in order to make better real estate decisions. Contact The Moore Team today so they can guide you through the buying and selling process.

Follow Us on Instagram